Transitional Estate
The Grand Estate
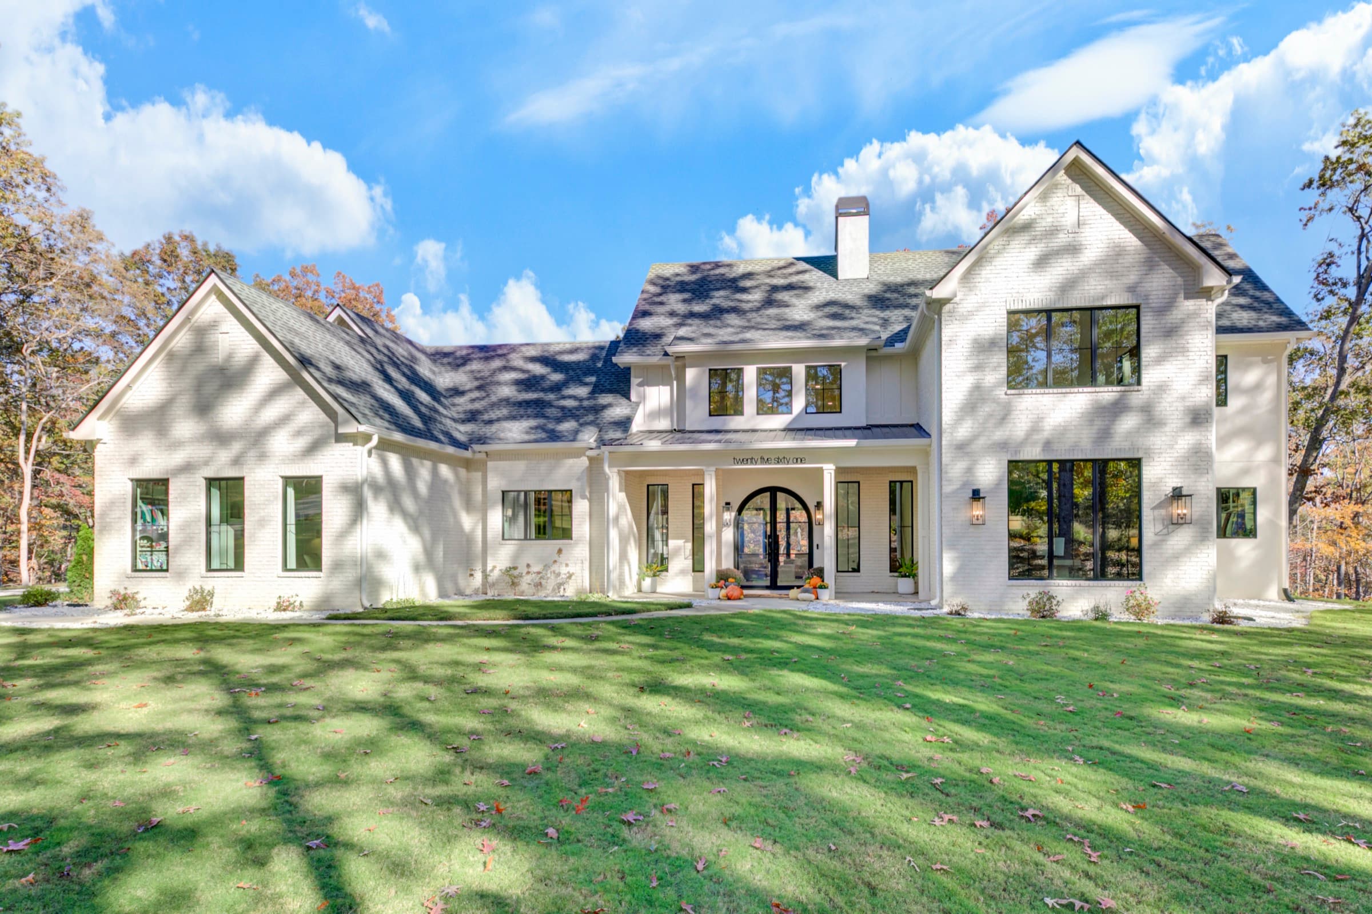
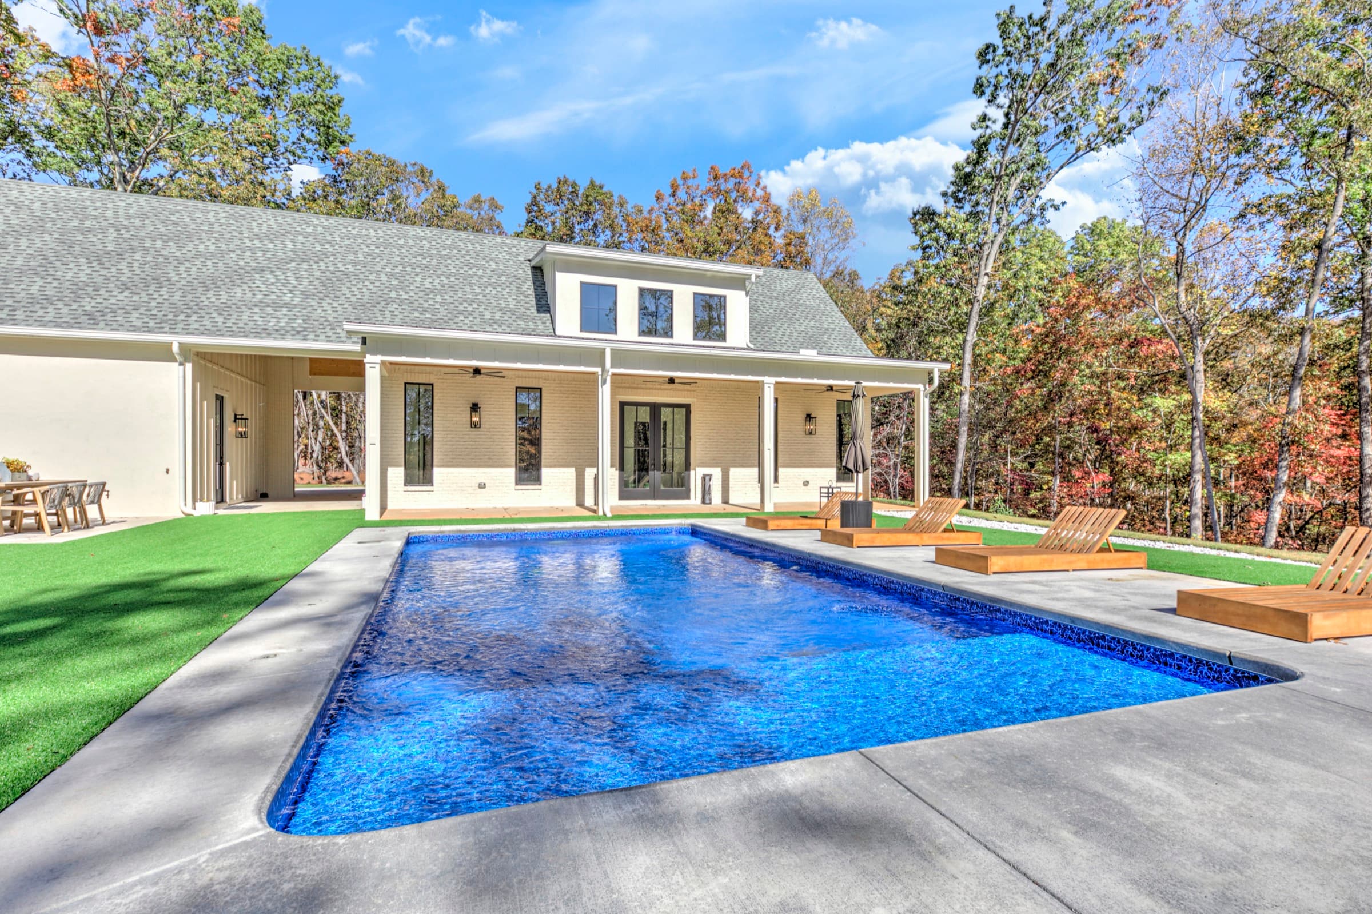
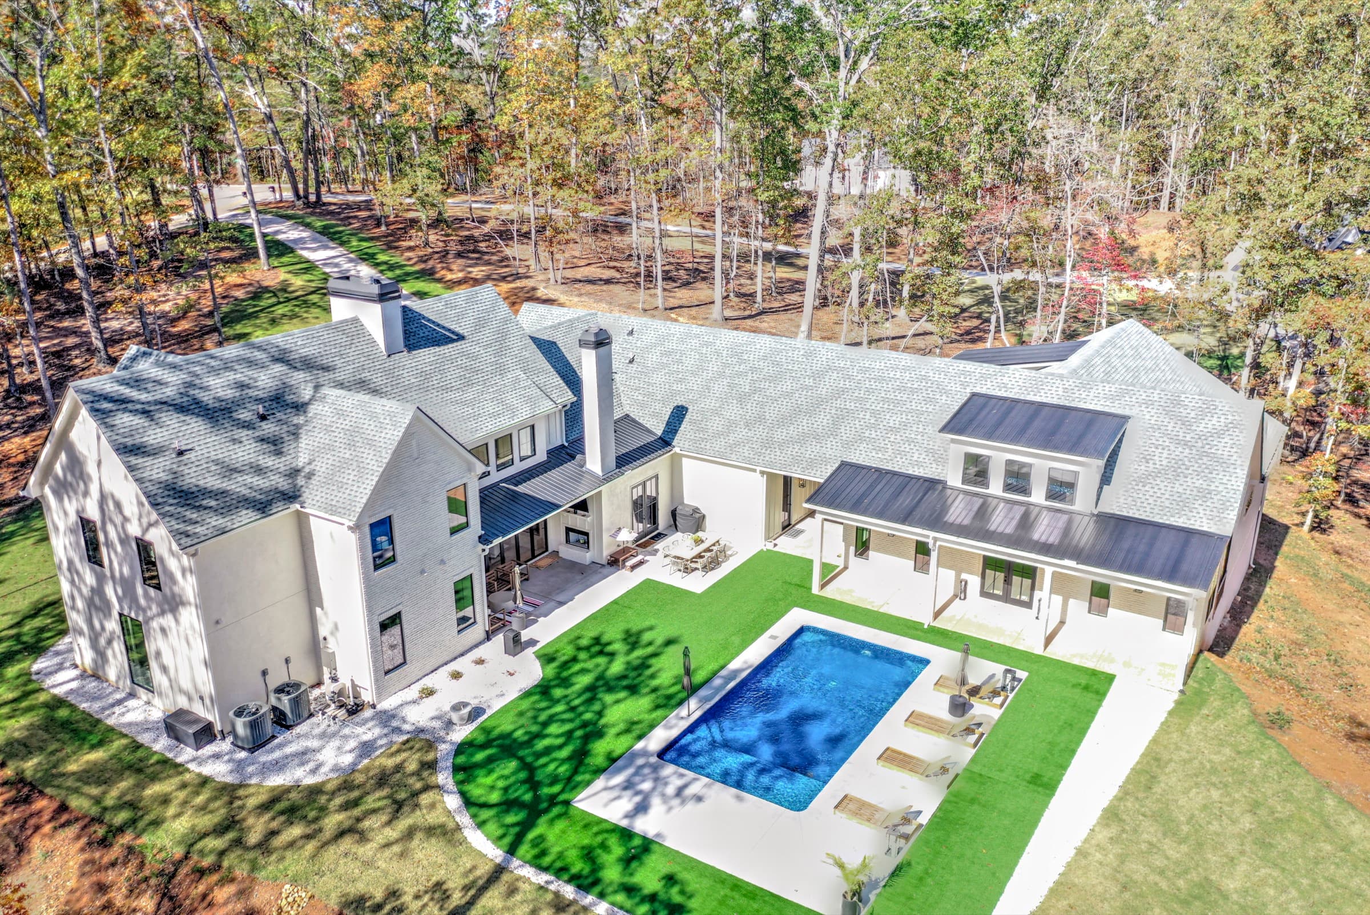
A two-story estate with steel windows, a scullery, and a resort pool.
The story
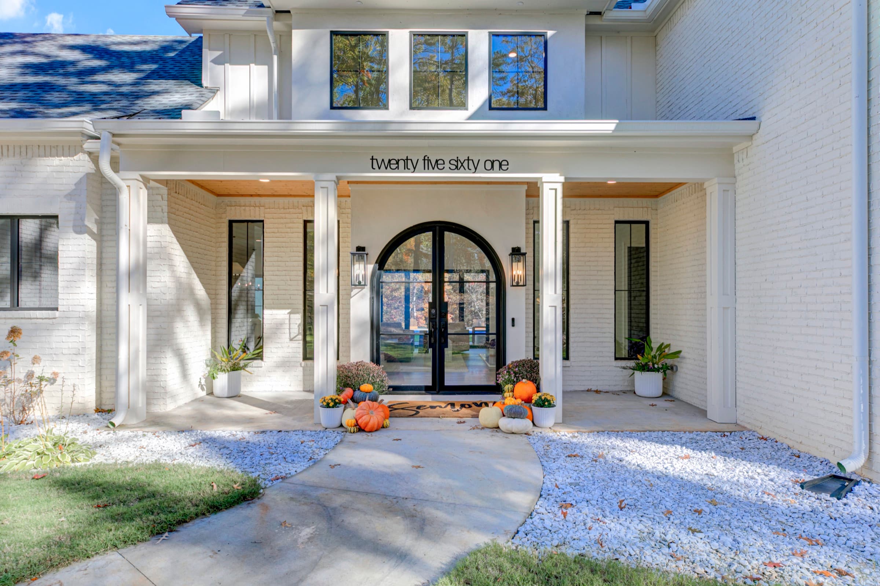
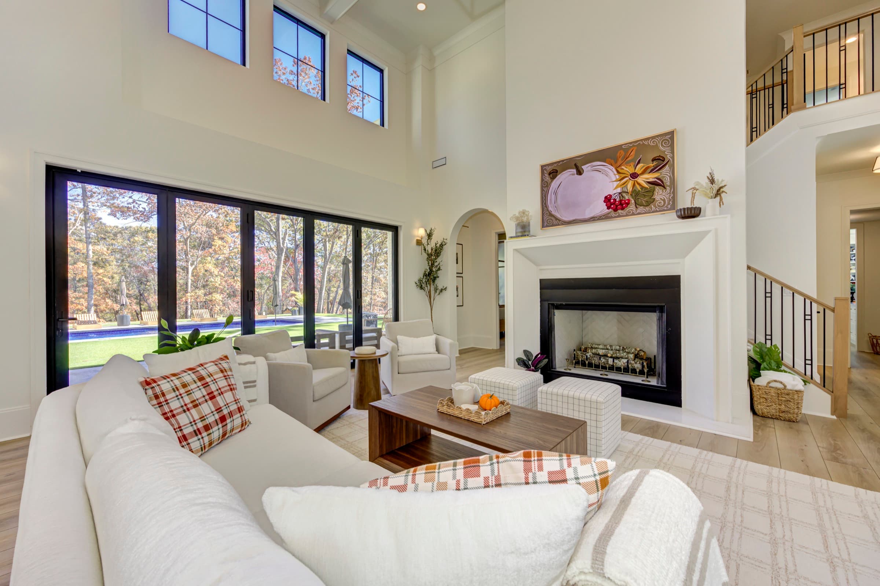
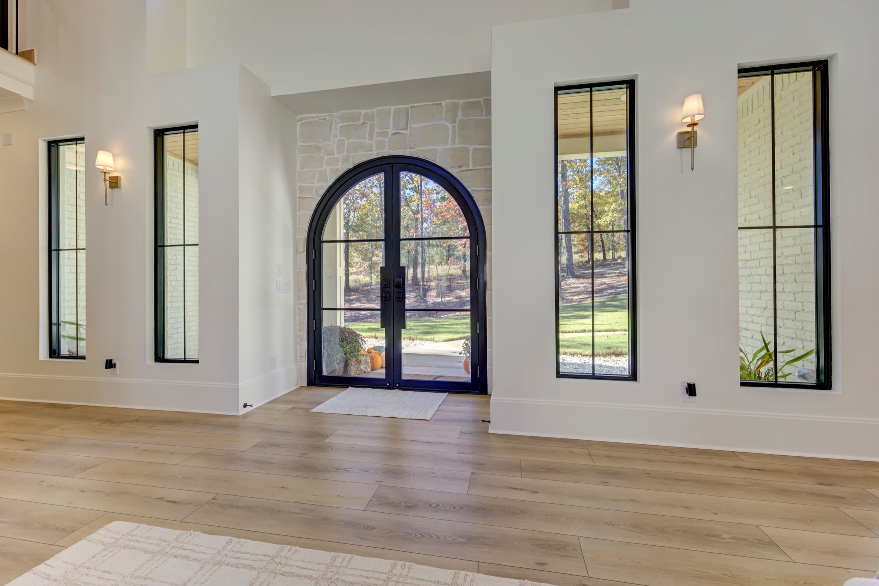
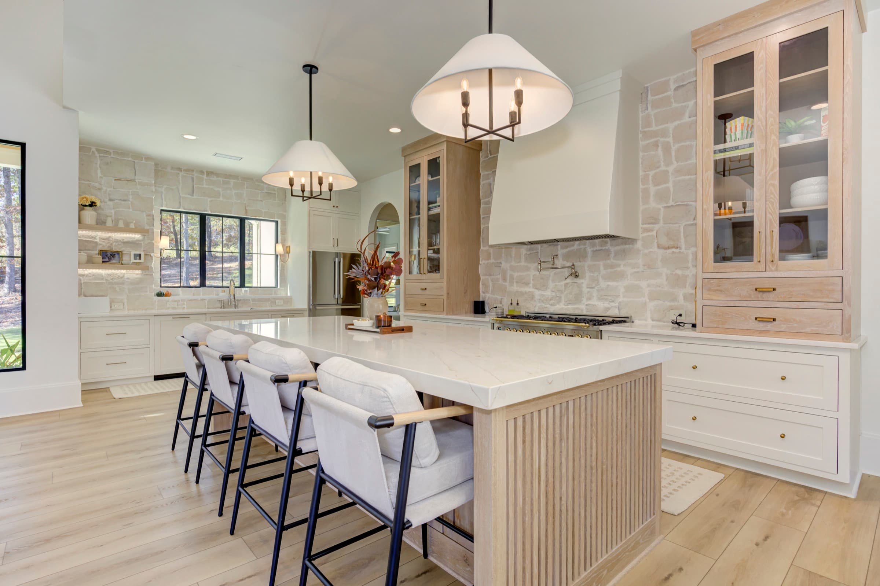
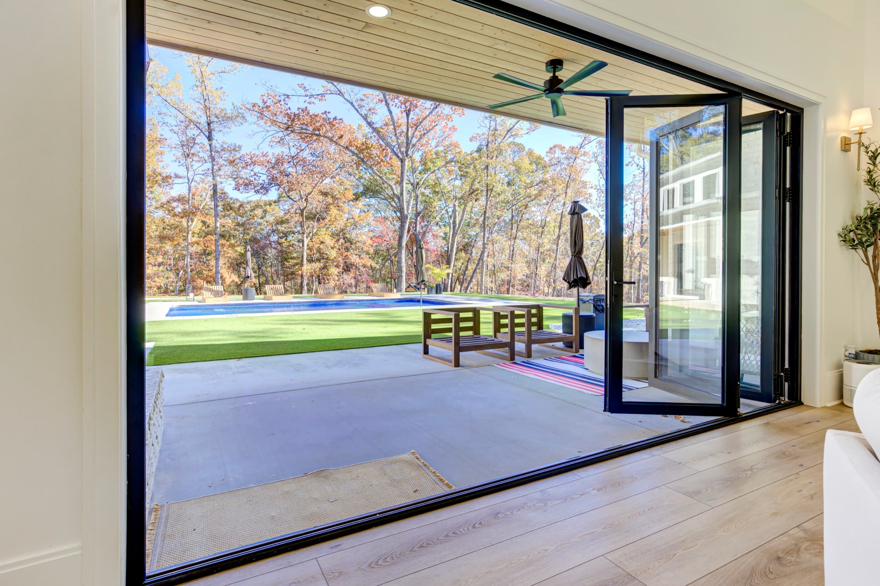
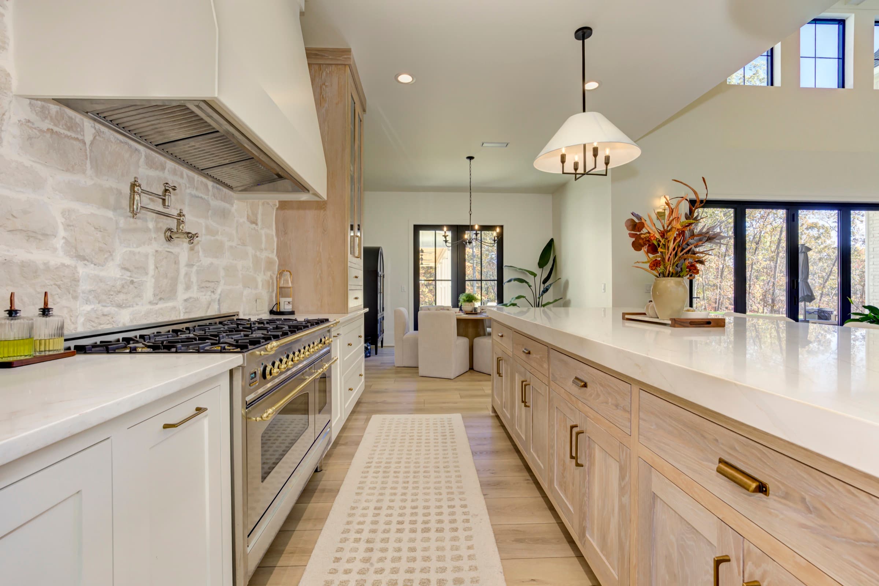
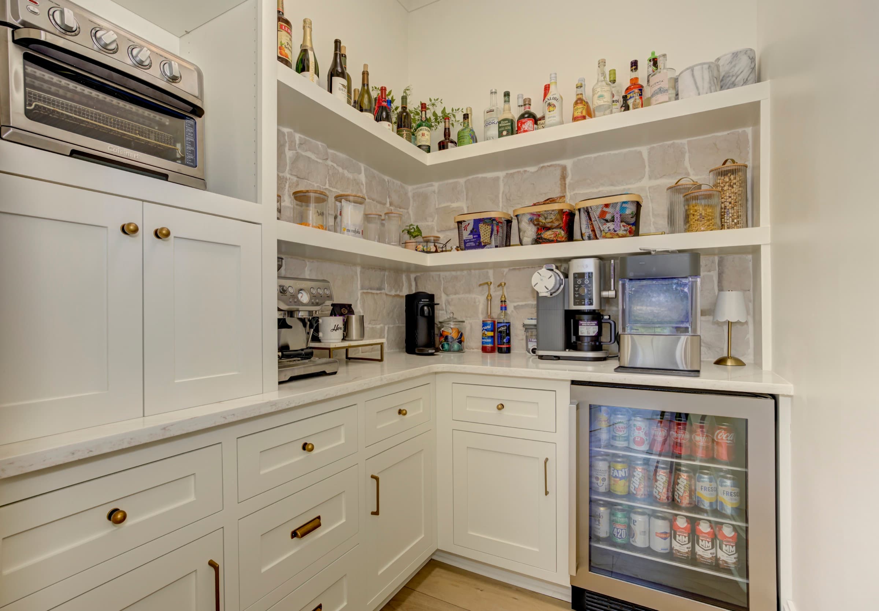
A grand two-story estate defined by black steel-framed windows and soaring ceilings. A double-height great room with a floor-to-ceiling fireplace flows into a designer kitchen with a stone hood and a professional range, while a walk-in scullery and butler's bar handle everything behind the scenes. Outside, walls of glass fold open to a resort-style pool set against wooded acreage.
The home
Craft details
Schedule a Consultation
Could we build yours?
Send this page to anyone helping you decide. Then let's talk about your land and your family.
- We call within one business dayWe call you personally. No call center, no sales script.
- A conversation about your vision and landWhere you are, what you're imagining, and whether we're the right fit for it.
- A site walk if it fitsWe walk the property together and discuss what's possible.