Modern Farmhouse
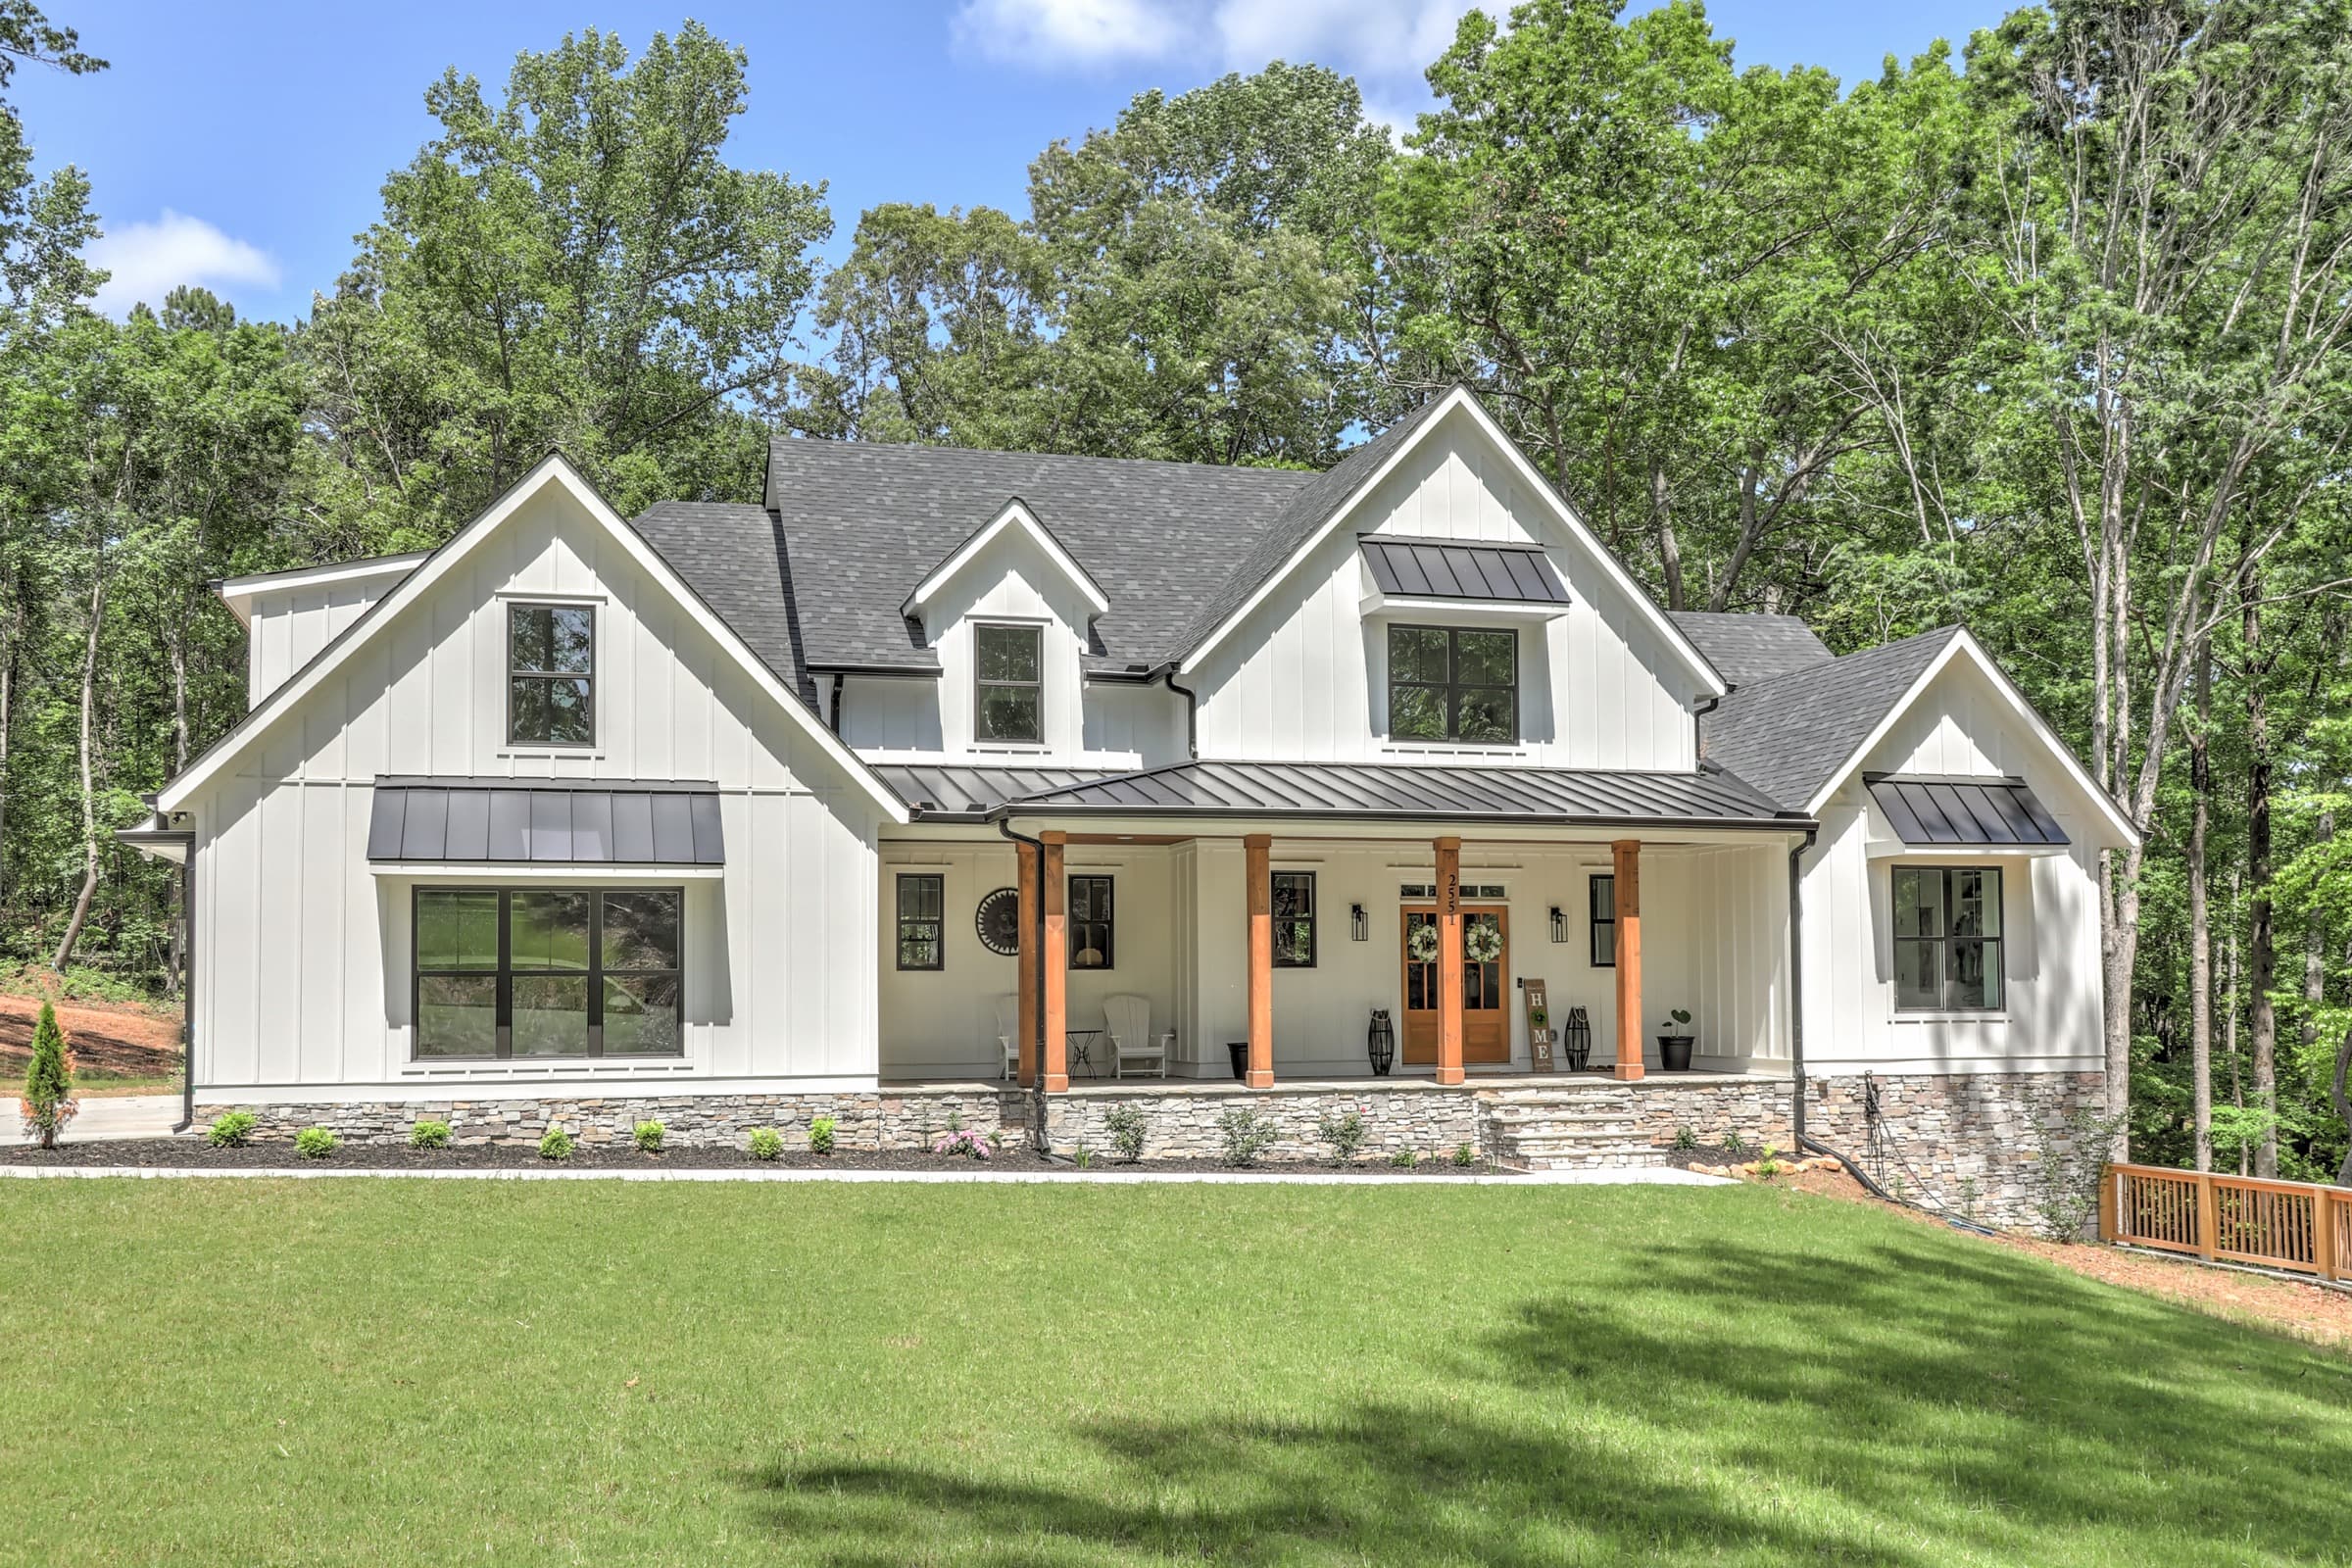
The Timber Farmhouse
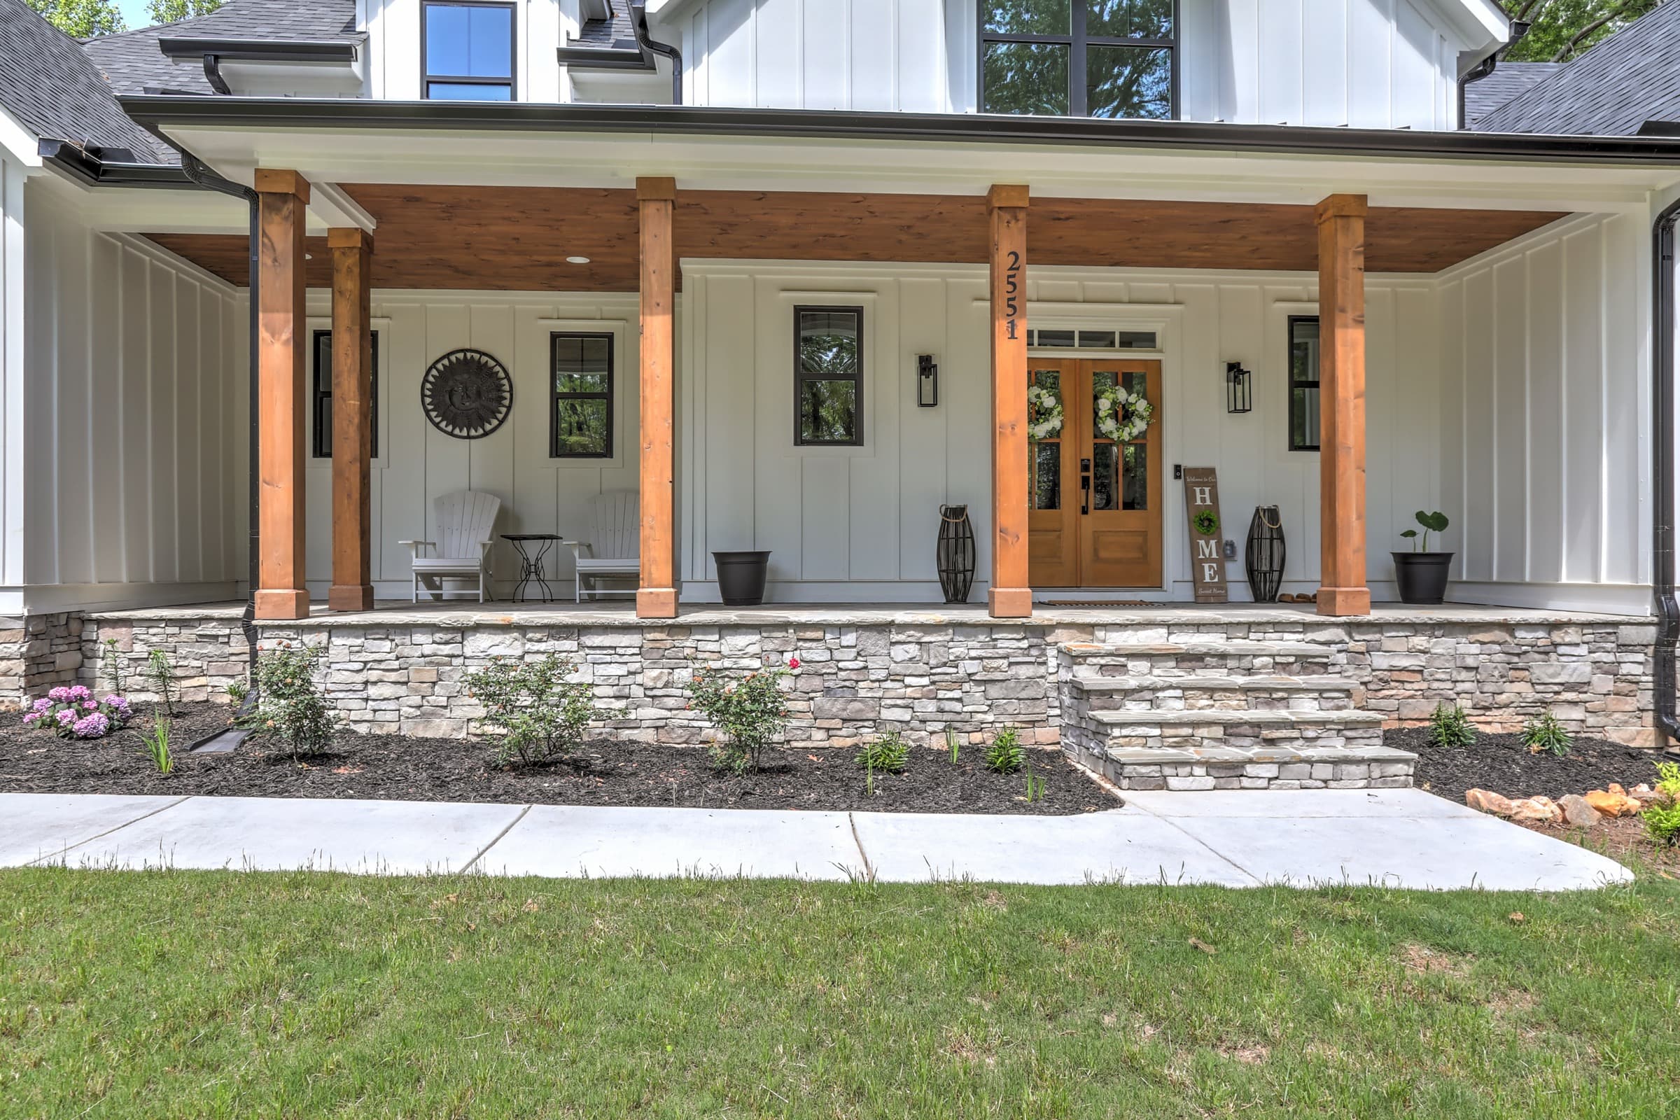
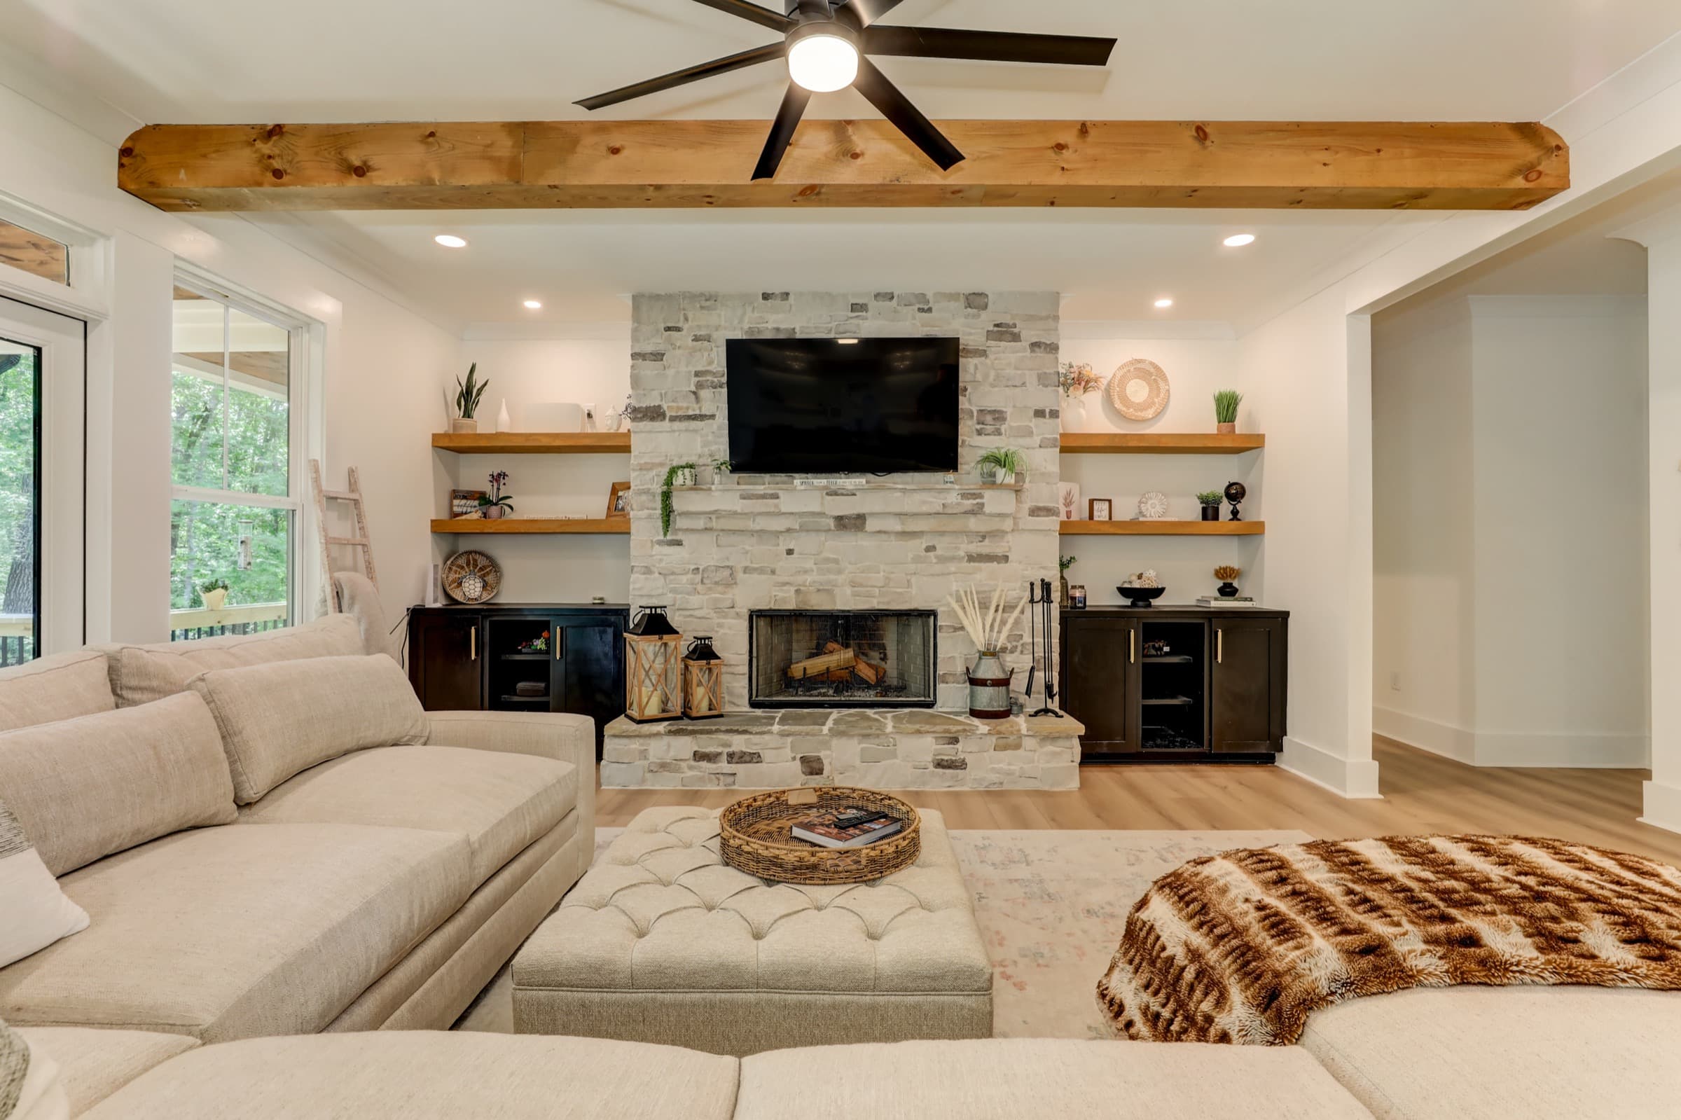
Timber beams, stacked stone, and warm rooms made for gathering.
The story
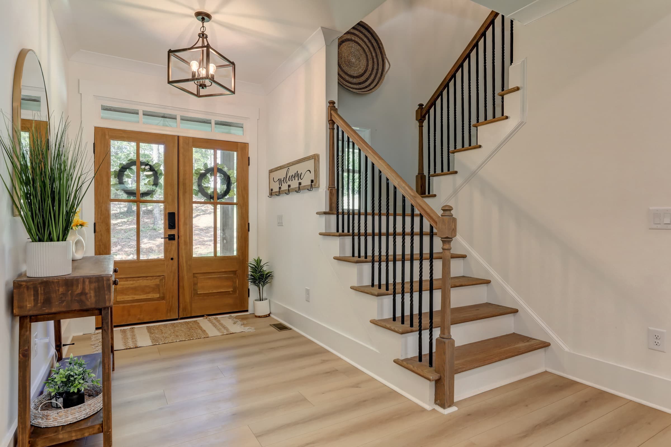
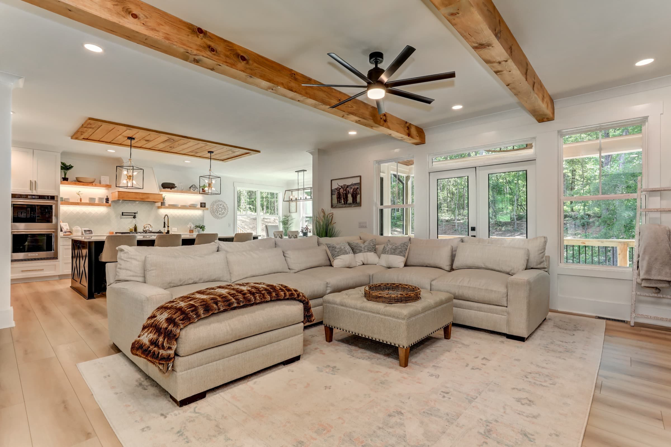
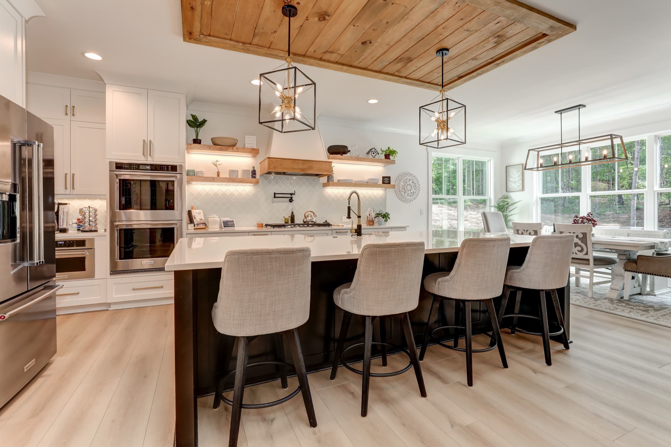
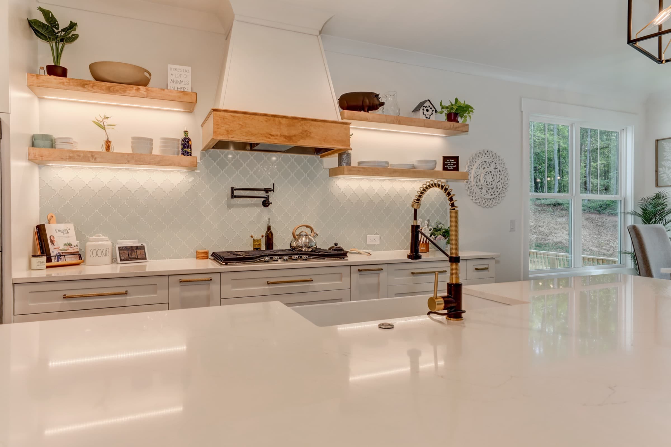
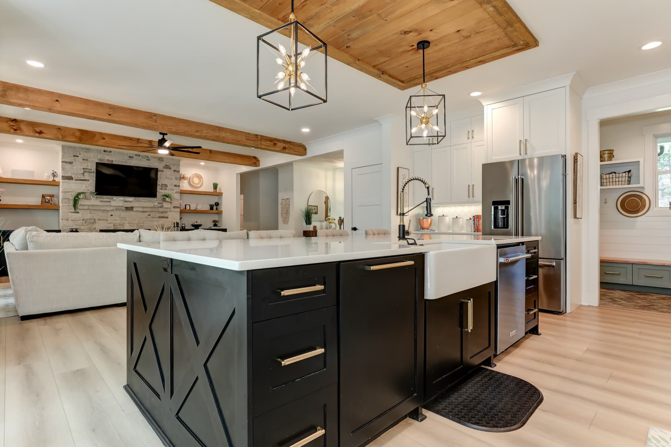
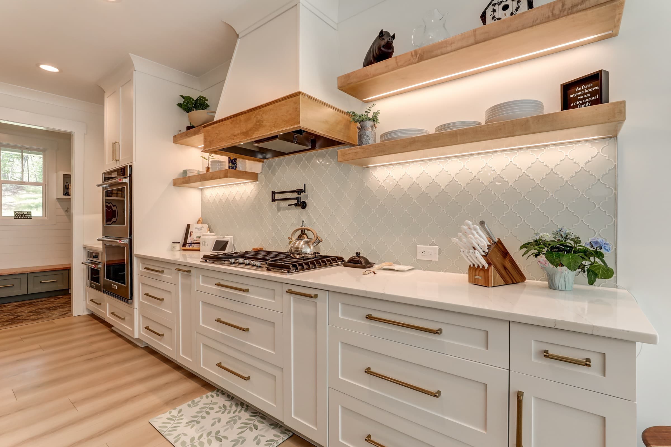
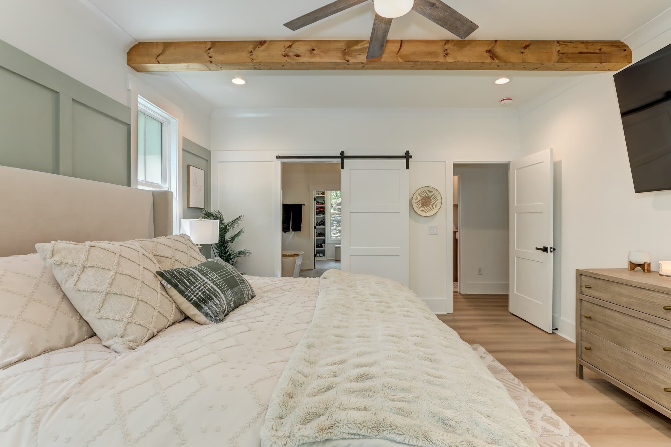
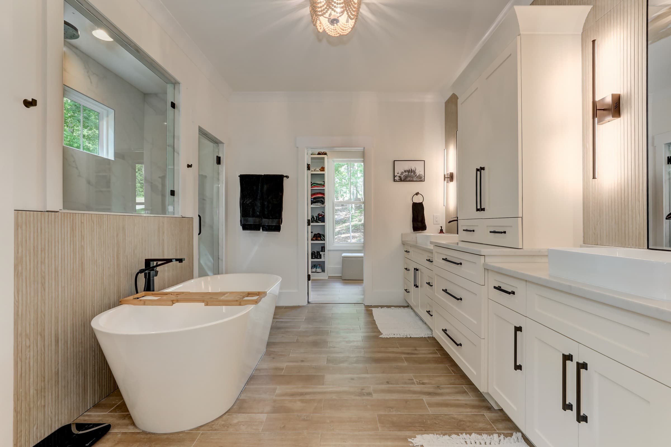
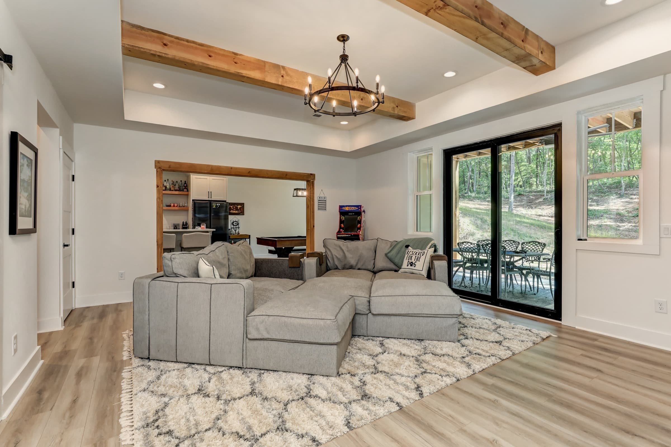
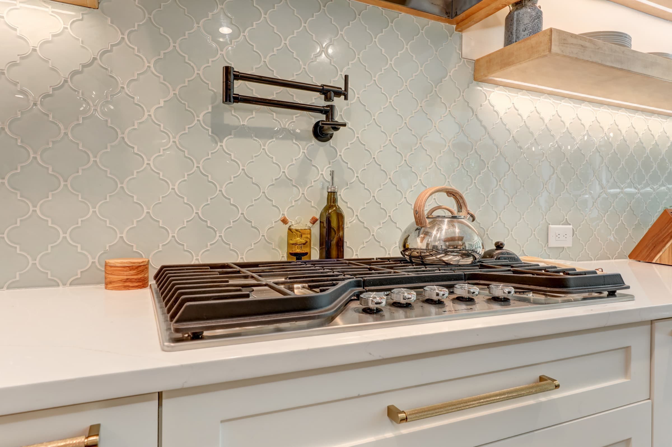
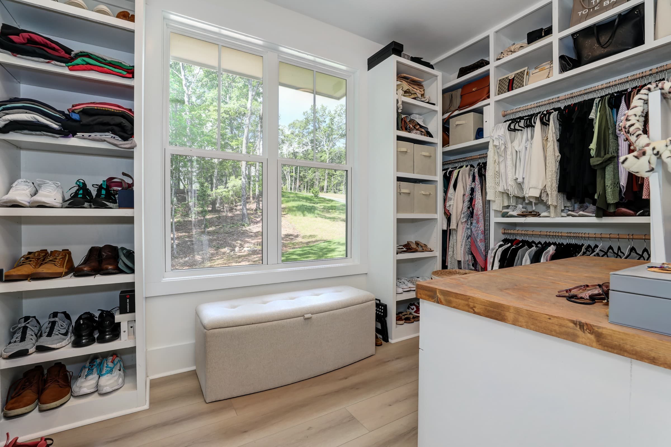
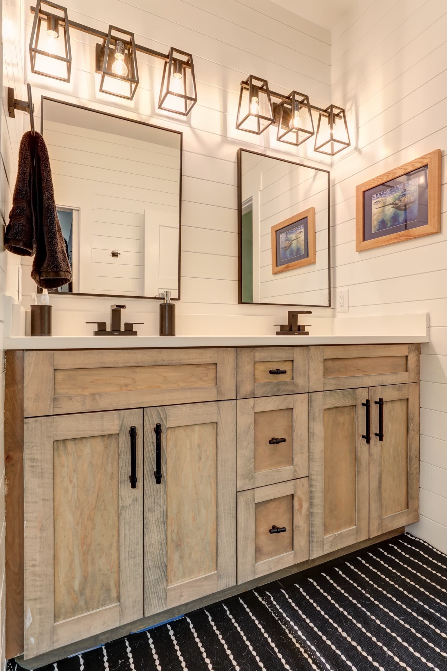
A warm modern farmhouse where timber beams run through every room. The great room centers on a stacked-stone fireplace and shiplap, opening to a kitchen with a black island, a stone range hood, and floating wood shelves. Beyond the main living space are a paneled study, a spa-like primary bath with a freestanding tub, and generous bonus spaces built for family time.
The home
Craft details
Schedule a Consultation
Could we build yours?
Send this page to anyone helping you decide. Then let's talk about your land and your family.
- We call within one business dayWe call you personally. No call center, no sales script.
- A conversation about your vision and landWhere you are, what you're imagining, and whether we're the right fit for it.
- A site walk if it fitsWe walk the property together and discuss what's possible.